

Waterfront
Address
543 Jones Mill Lane, Rock Hill, SC
Price
$ 582,000
Property Attributes
- ID#4423432
- TypeSingle Family
- Listing Status Active
- CountyYORK
- CityRock Hill
- AreaYork County
- NeighborhoodRiverwalk
- Zip29730
- StyleArts and Crafts,Traditional
- Year Built2013
- Price$ 582,000
- Bedrooms3
- Full Bathrooms2
- Half Bathrooms1
- Sqr Footage2508
- Lot Size0.13 Acres
Data Source:
Canopy MLS
Property Description
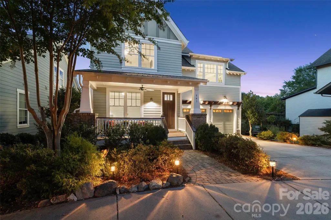
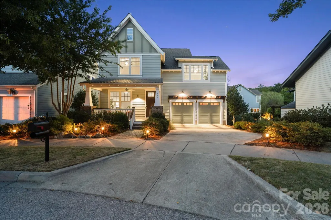
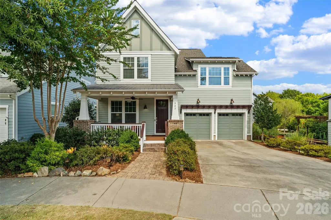
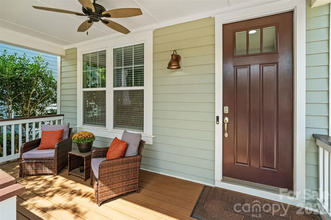
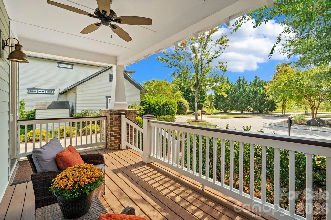
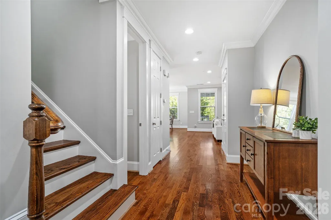
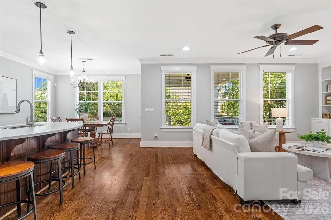
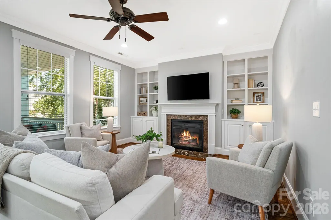
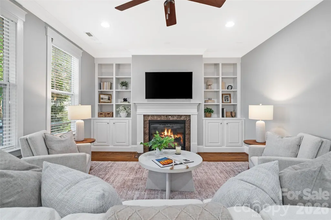
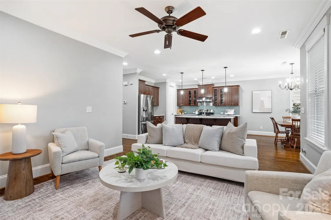
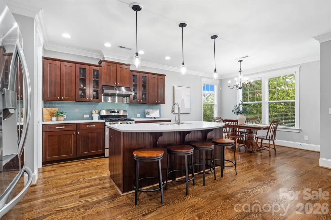
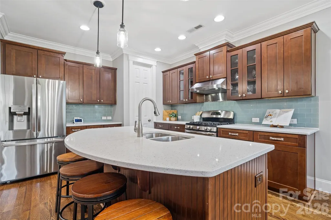
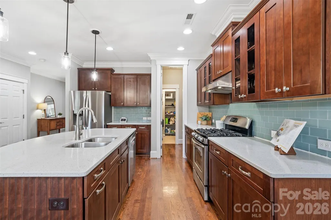
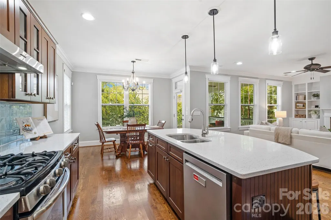
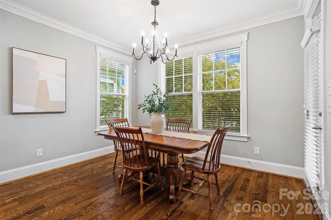
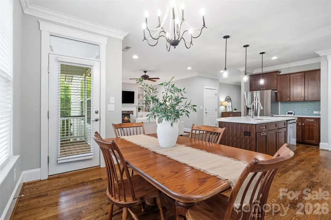
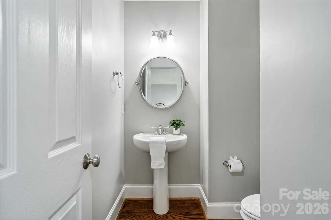
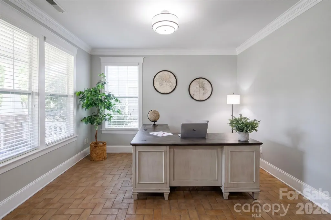
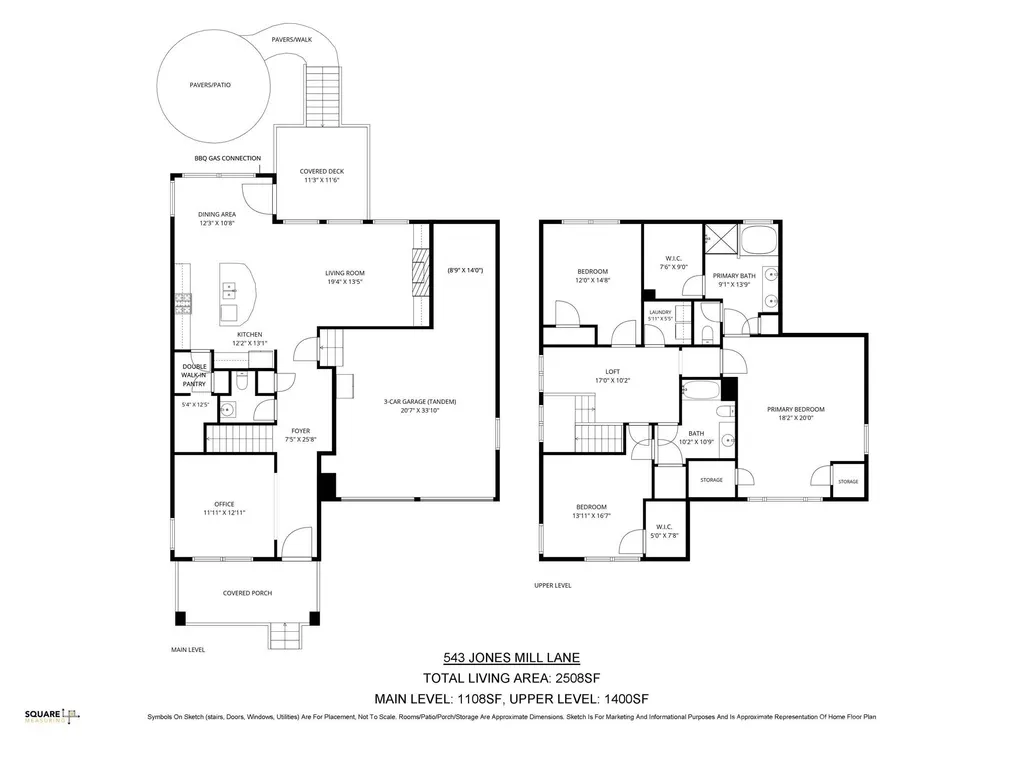
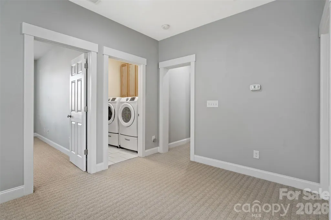
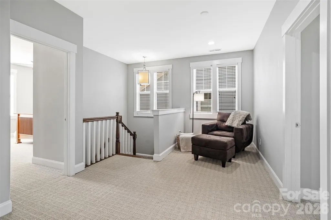
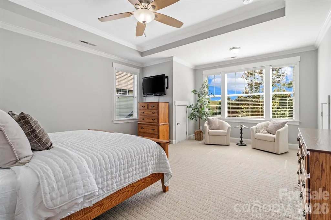
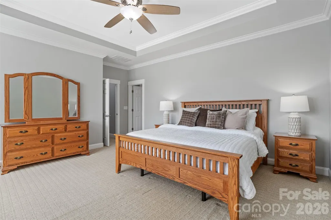
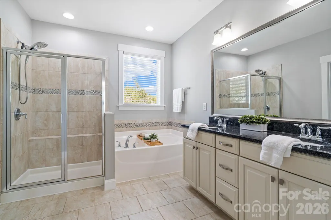
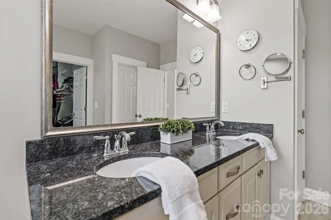
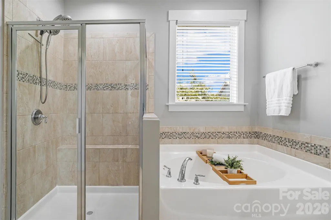
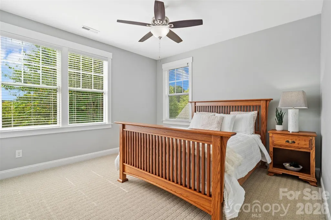
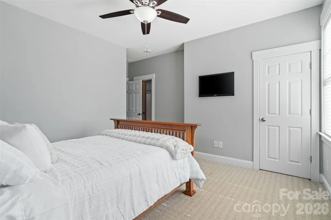
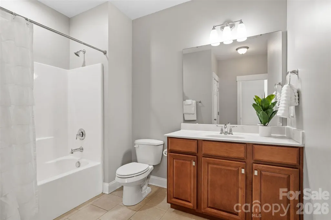
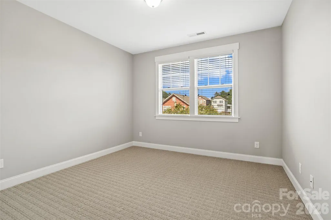
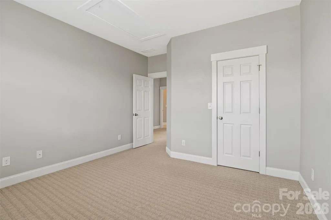
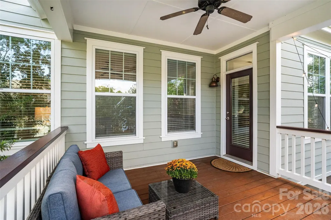
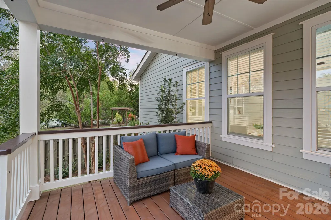
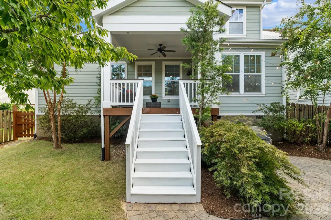
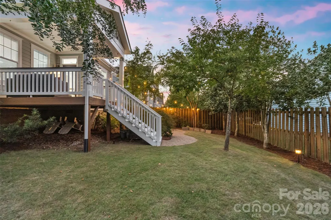
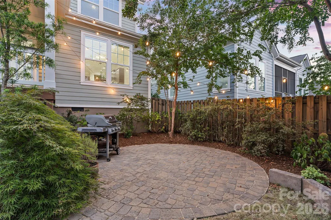
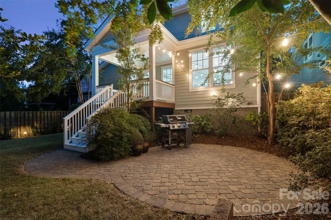
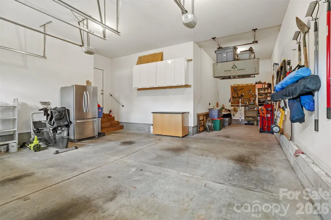
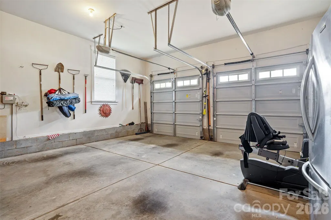
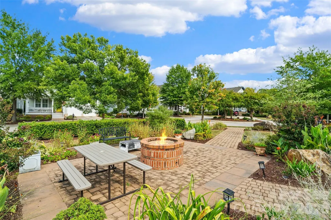
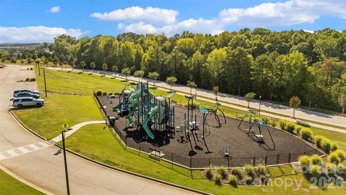
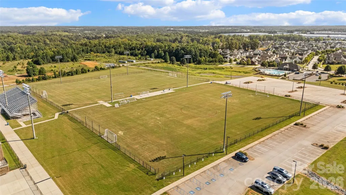
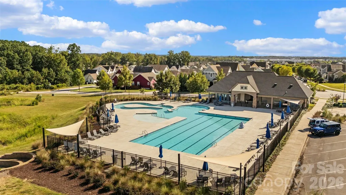
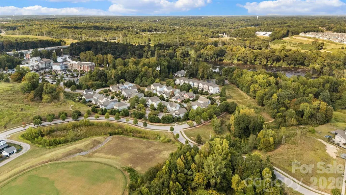
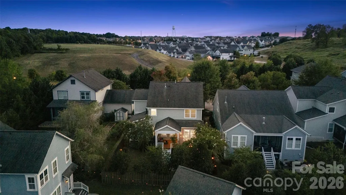
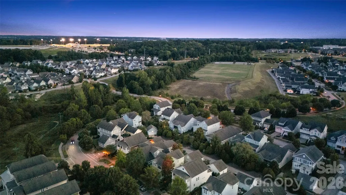
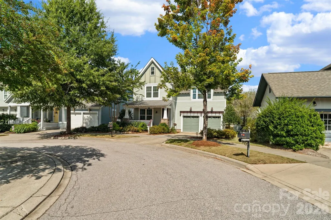
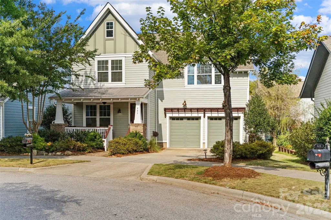
Welcome to this meticulously maintained, 2 story Arts & Crafts home tucked in a cul-de-sac in the highly sought-after, riverfront community of Riverwalk Carolinas! From the moment you step inside this Evans Coghill build, the quality is unmistakable—showcasing gorgeous, site-finished hardwood floors that flow seamlessly through an open and light-filled main level. The heart of the home features a chef-inspired kitchen complete with an expansive island, custom finishes, and a rare double pantry offering unparalleled storage. The light-filled living room easily transitions from day to night with a cozy gas fireplace framed by custom built-ins. Need a dedicated workspace? The elegant downstairs office with brick floors provides the ultimate privacy for remote work, library or even a home gym. Upstairs, the generously sized primary suite includes a tray ceiling, a sitting area, walk-in closet, and private bathroom with a garden tub and separate tiled shower. Two additional bedrooms, a full bathroom, and a conveniently located laundry room complete the upper level anchored by a loft area. Enjoy the covered porches - both front & back, or the spacious paver patio with gas line for your grill surrounded by established landscaping & privacy fence. THE STANDOUT FEATURE: A rare, tandem 3rd-bay in the attached garage! Perfect for a golf cart, a dedicated workshop, or coveted storage space. Step outside and immerse yourself in the vibrant Riverwalk lifestyle. You are just minutes from the Catawba River, walking/biking trails, the BMX track, The Greens, community pool, local dining & drinks, the Events Center and retail – including a munchery & grooming place for your fur-babies. The washer, dryer, kitchen refrigerator, and garage refrigerator convey. The home also comes with a 1-year home warranty through America's Preferred Home Warranty- you choose your contractor! Why wait for new construction when this fully upgraded, turn-key home is ready today? Schedule your private tour before it's gone! ~Riverwalk is a very unique community in many ways.~ The 1,008-acre mixed-use development includes residential, hospitality, retail and office space highlighted by a variety of recreational amenities along the Catawba River. It also includes the thriving Riverwalk Business Park.
| Elementary School | Middle School | High School |
|---|---|---|
| Independence Elementary School | Sullivan Middle School | Rock Hill High School |
| Price History | |
|---|---|
| 9/15/2026 | Listed $582,000 |
General Features
| Living Area | 2508 |
|---|---|
| Sewer | Public Sewer |
| Heating | Central,Electric |
| Cooling | Ceiling Fan(s),Central Air,Electric,Zoned |
| Utilities | Electricity Connected,Natural Gas |
| Roof | Architectural Shingle |
| Appliances | Dishwasher,Disposal,Dryer,Gas Range,Gas Water Heater,Refrigerator,Washer,Washer/Dryer |
| Development Status | Completed |
| HOA Fee | 1195 |
| Garage Spaces | 3 |
| Patio/Porch Features | Covered,Front Porch,Patio,Rear Porch |
| Architectural Style | Arts and Crafts,Traditional |
| Construction Materials | Fiber Cement,Wood |
| Exclusions | Exterior garage security cameras,kitchen security camera,and in-ground solar lights do not convey. |
| Year Built | 2013 |
| Levels | Two |
| Property Subtype | Single Family Residence |
| Parcel Number | 662-08-01-020 |
| Community Features | Clubhouse,Outdoor Pool,Playground,Recreation Area,Sidewalks,Street Lights,Walking Trails,Other |
| Assoc Fee Paid Per | Annually |
| County | York |
| New Construction | No |
| Property Type | Residential |
| HOA | Yes |
| Subdivision Name | Riverwalk |
| Garage Y/N | Yes |
| Full Baths | 2 |
| Directions | Follow I-77 S to State Rte 49/S Sutton Rd in York County. Take exit 83 from I-77 S.Turn left onto State Rte 49/S Sutton Rd Turn right onto US-21 S Turn left onto Dunkins Ferry Road Turn left onto |
| High School | Rock Hill |
| City | Rock Hill |
| Association Name | Kuester Management Group |
| Senior Community Y/N | No |
| Lot Size Units | Acres |
| Carport Y/N | No |
| Elementary School | Independence |
| Middle/Junior High School | Sullivan |
| Additional Parcels Y/N | No |
| Virtual Tour | https://youtube.com/shorts/dWWTkqxIH0o |
| Builder Name | Evans Coghill |
| Standard Status | Active |
| CAR_HOASubjectTo | Required |
| Construction Type | Site Built |
| Tax Assessed Value | 473700 |
| Virtual Tour | https://youtube.com/shorts/dWWTkqxIH0o |
| Listing Terms | Cash,Conventional,FHA,VA Loan |
Interior Features
| Interior Amenities | Attic Stairs Pulldown,Built-in Features,Entrance Foyer,Garden Tub,Kitchen Island,Open Floorplan,Pantry,Storage,Walk-In Closet(s),Walk-In Pantry |
|---|---|
| Flooring | Carpet,Tile,Wood |
| Fireplace Features | Gas Log,Great Room |
| Basement (Y/N) | No |
| Fireplace Y/N | Yes |
| Above Grade Finished Area | 2508 |
| Half Baths | 1 |
| Laundry Features | Electric Dryer Hookup,Inside,Laundry Room,Upper Level,Washer Hookup |
| Total Bedrooms | 3 |
| Total Baths | 3 |
| SqFt Main | 1108 |
| SqFt Garage | 564 |
| SqFt Upper | 1400 |
Exterior Features
| Fencing | Back Yard,Fenced,Privacy,Wood |
|---|---|
| Parking Features | Driveway,Attached Garage,Garage Faces Front,On Street,Tandem |
| Lot Features | Cul-De-Sac |
| Water Source | City |
| Lot Size Area | 0.13 |
| Foundation Details | Crawl Space |
| Road Surface Type | Concrete,Paved |
| Other Parking | Attached garage with 2 side by side spaces & a 3rd bay tandem-depth additional space. |
| Builder Model | The Heron |
| Road Responsibility | Publicly Maintained Road |
| Main Level Garage YN | Yes |
Amenities
- Foreclosure
- Views
- Short Sale
- New Construction
- Adult 55+
- Lease To Own
- No HOA Fees
- Furnished
- Primary On Main
- Air Conditioning
- Seller Finance
- Green
- Fixer Upper
- Horse
- Golf
- Fireplace
- Deck
- Garage
- Basement
- Pool
Property vs Single Family Average in 29730
Price
Year Built
Visits

 Tennessee Virginia Regional MLS All information deemed reliable but not guaranteed. All properties are subject to prior sale, change or withdrawal. Neither listing broker(s) or information provider(s) shall be responsible for any typographical errors, misinformation, misprints and shall be held totally harmless. Listing(s) information is provided for consumer's personal, non-commercial use and may not be used for any purpose other than to identify prospective properties consumers may be interested
 Lakeway Area MLS® (LAAMLS). All information deemed reliable but not guaranteed. All properties are subject to prior sale, change or withdrawal. Neither listing broker(s) or information provider(s) shall be responsible for any typographical errors, misinformation, misprints and shall be held totally harmless. Listing(s) information is provided for consumer's personal, non-commercial use and may not be used for any purpose other than to identify prospective properties consumers may be interested in purchasing. The data relating to real estate for sale on this website comes in part from the Internet Data Exchange program of the Multiple Listing Service. Real estate listings held by brokerage firms other than Greater Impact Realty may be marked with the Internet Data Exchange logo and detailed information about those properties will include the name of the listing broker(s) when required by the MLS. Copyright ©2026 All rights reserved.
Last Updated: September 17, 2026 7:46 PM UTC
Lakeway Area MLS® (LAAMLS). All information deemed reliable but not guaranteed. All properties are subject to prior sale, change or withdrawal. Neither listing broker(s) or information provider(s) shall be responsible for any typographical errors, misinformation, misprints and shall be held totally harmless. Listing(s) information is provided for consumer's personal, non-commercial use and may not be used for any purpose other than to identify prospective properties consumers may be interested in purchasing. The data relating to real estate for sale on this website comes in part from the Internet Data Exchange program of the Multiple Listing Service. Real estate listings held by brokerage firms other than Greater Impact Realty may be marked with the Internet Data Exchange logo and detailed information about those properties will include the name of the listing broker(s) when required by the MLS. Copyright ©2026 All rights reserved.
Last Updated: September 17, 2026 7:46 PM UTC
