

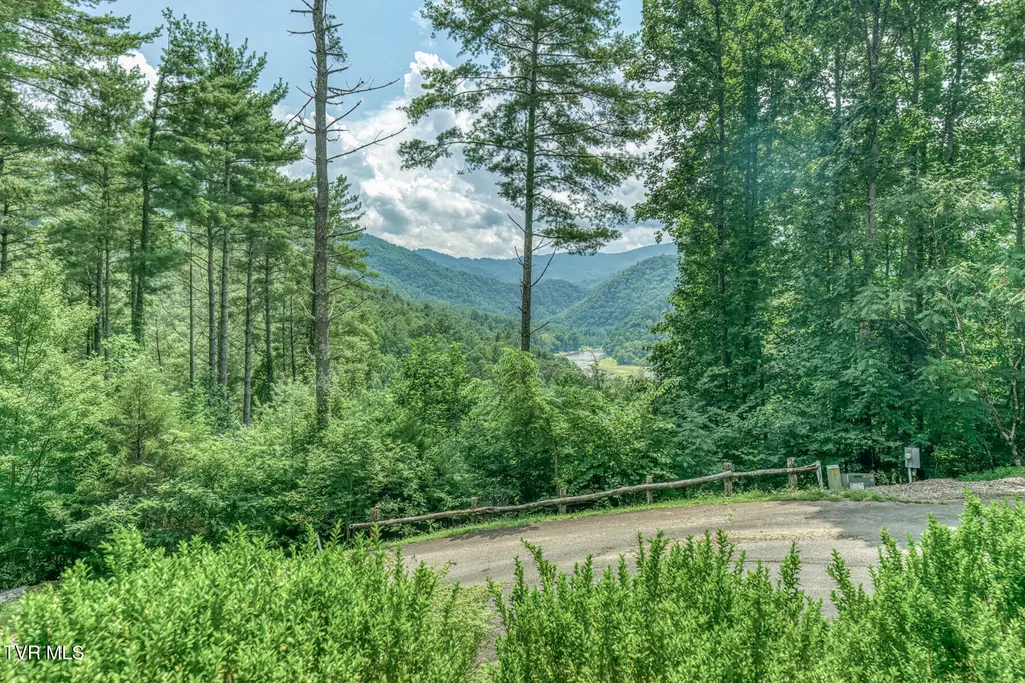
Water Views
Address
290 Lakeridge Road, Butler, TN
Price
$ 350,000
Property Attributes
- ID#9999637
- TypeSingle Family
- Listing Status Active
- CountyJohnson
- CityButler
- AreaMtn. City-Johnson County
- NeighborhoodLake Ridge Estates
- Zip37640
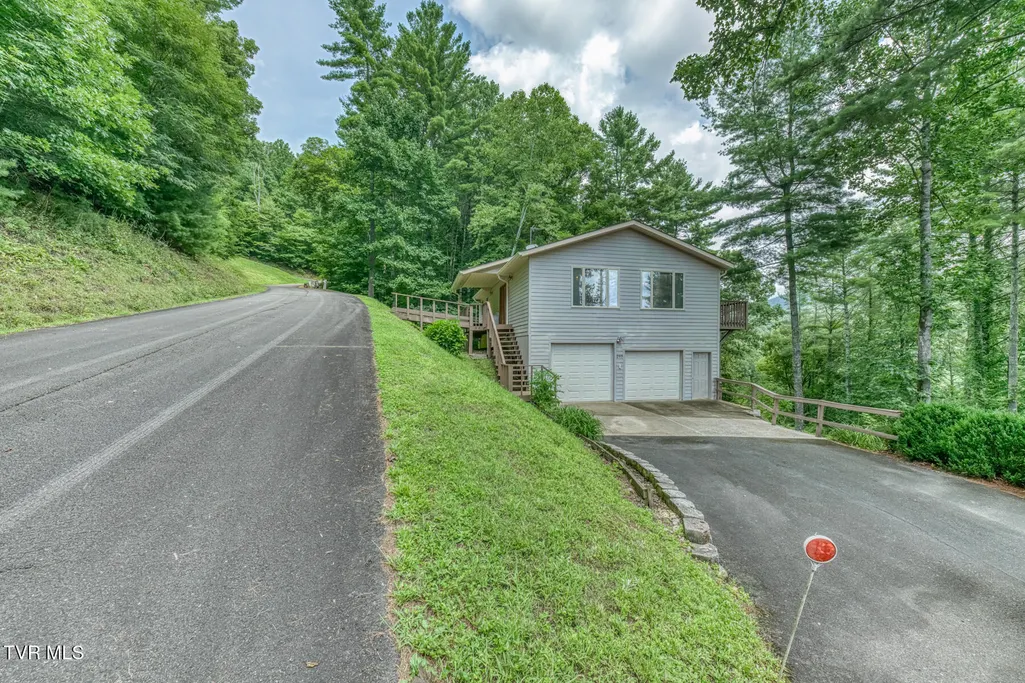
- StyleRaised Ranch
- Year Built2006
- Taxes$ 1157
- Price$ 350,000
- Bedrooms2
- Full Bathrooms2
- Half Bathrooms1
- Sqr Footage1848
- Lot Size0.58 Acres
Data Source:
Tennessee Virginia Regional MLS (NETAR)
Property Description
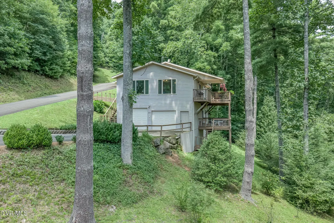
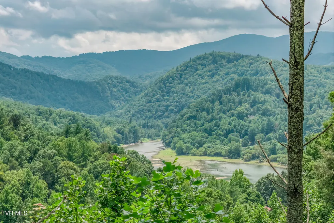
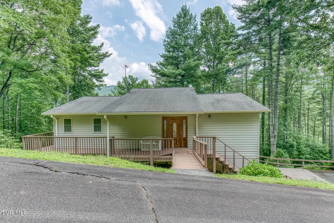
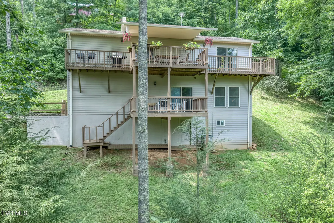
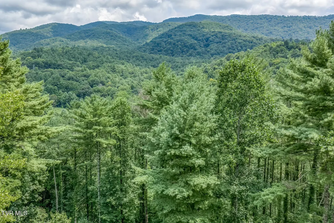
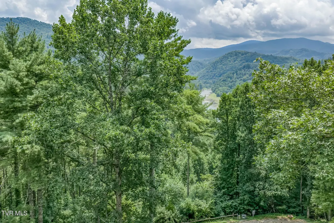
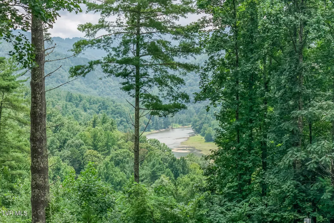
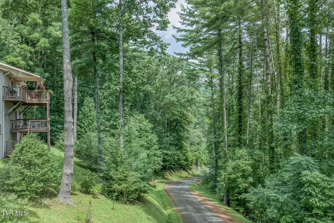
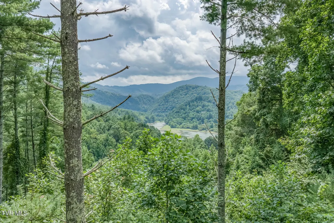
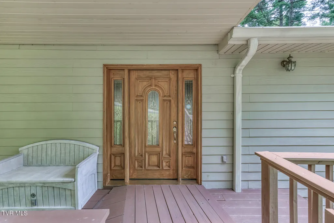
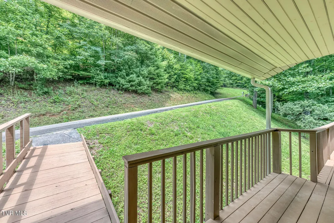
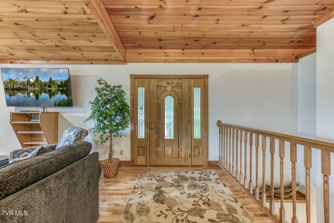
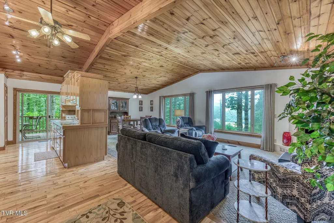
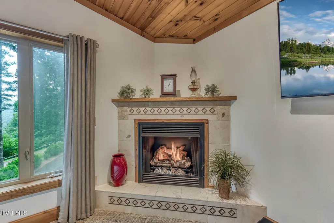
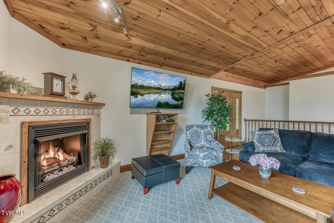
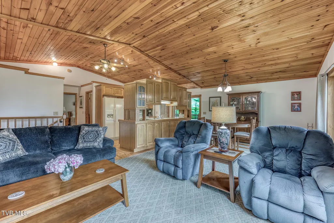
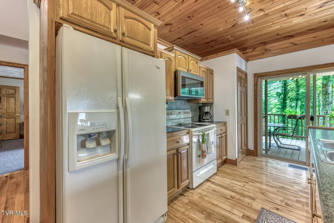
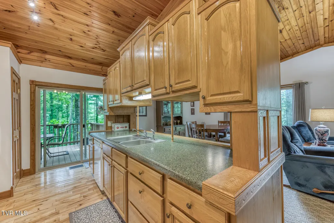
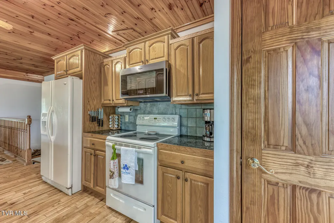
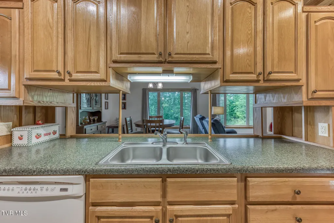
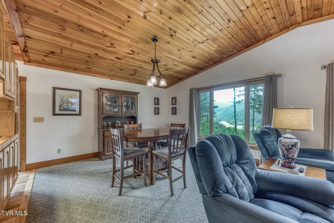
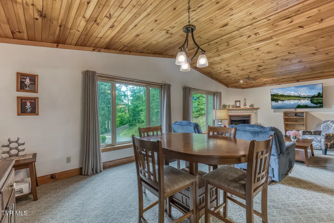
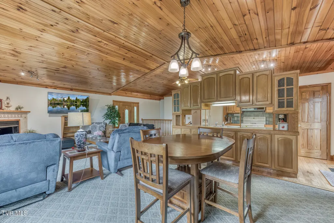
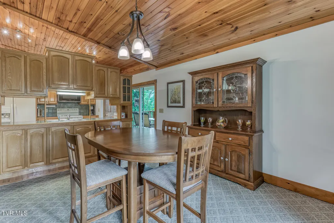
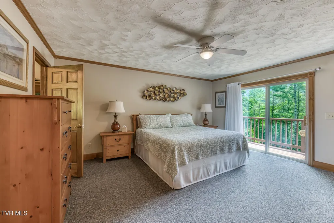
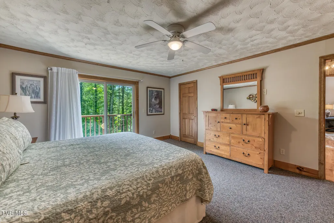
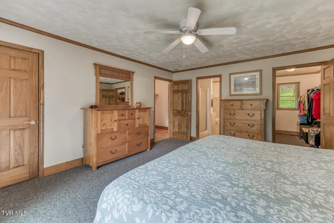
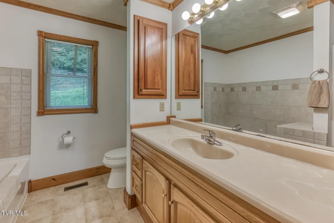
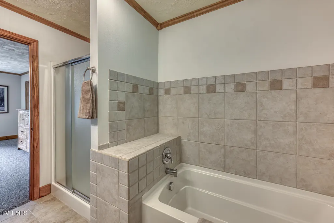
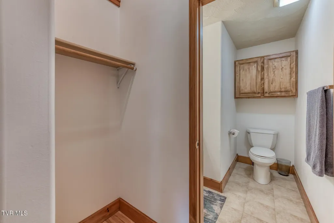
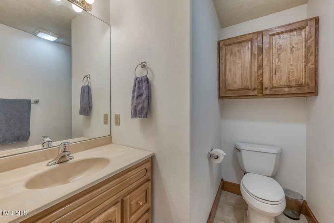
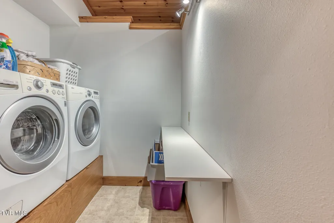
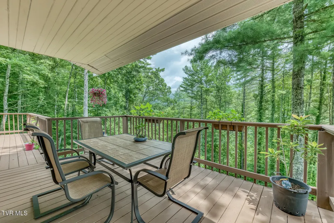
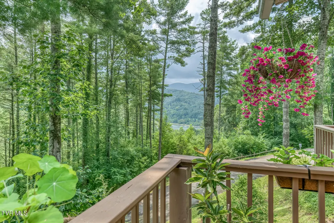
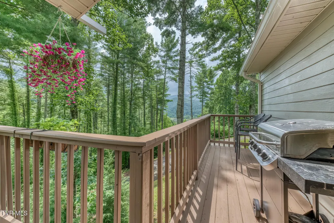
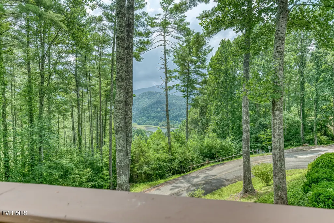
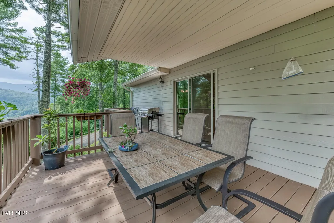
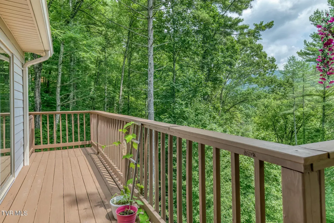
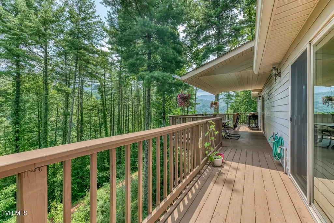
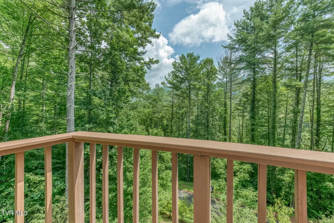
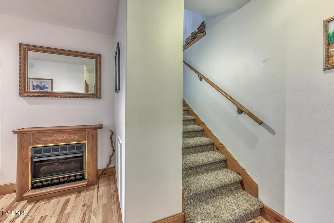
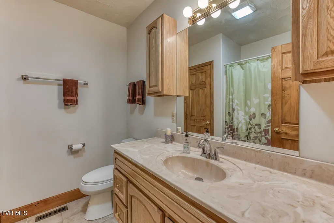
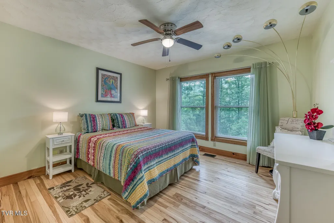
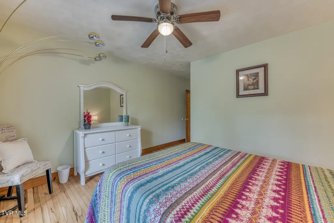
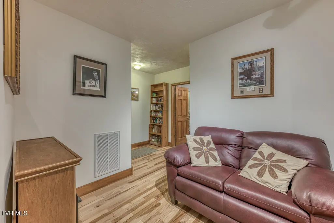
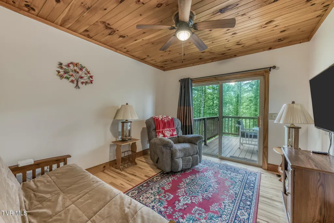
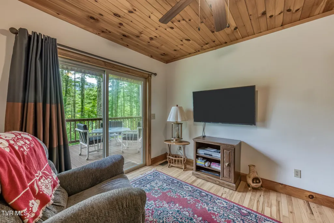
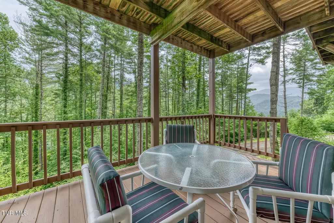
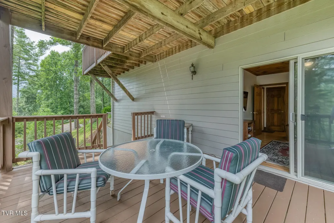
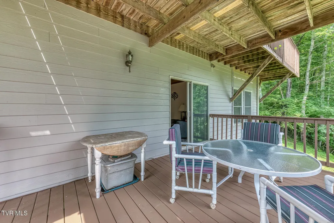
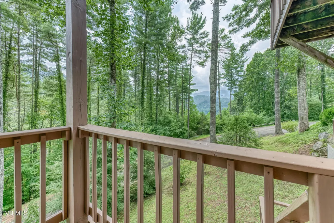
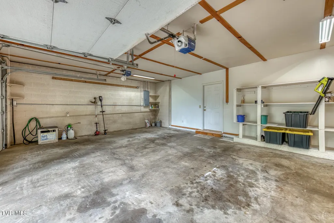
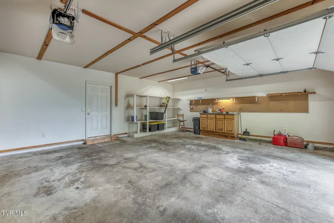
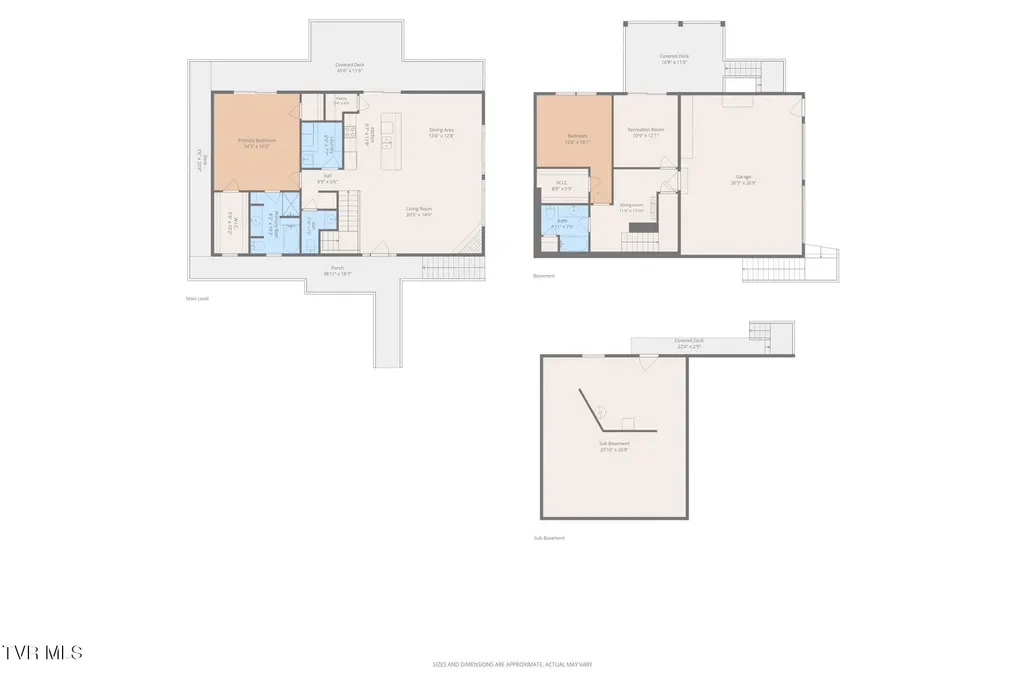
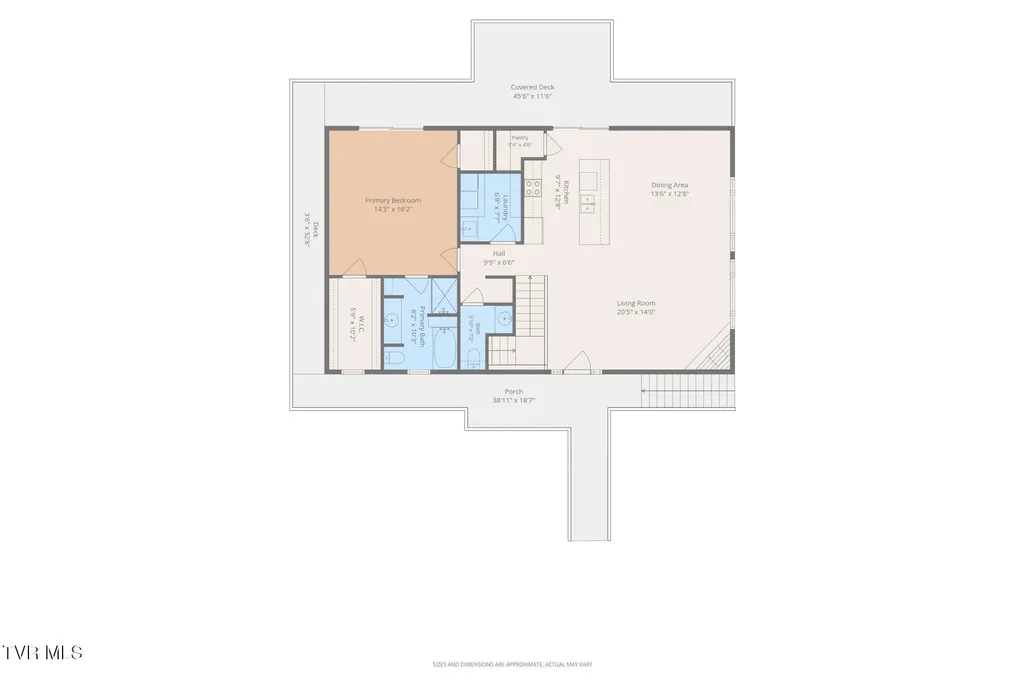
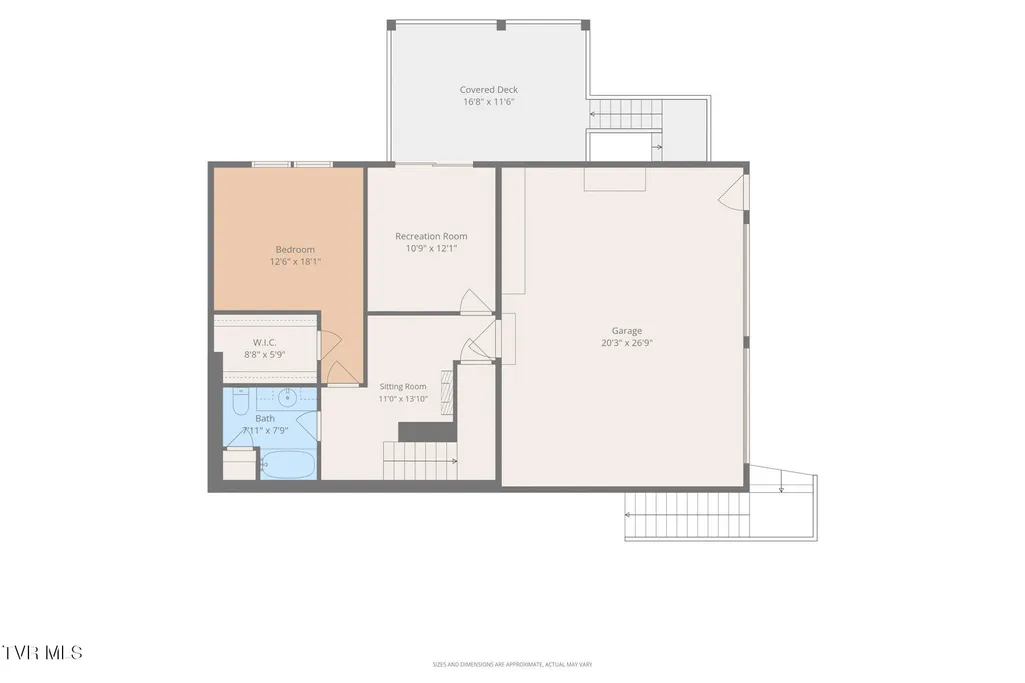
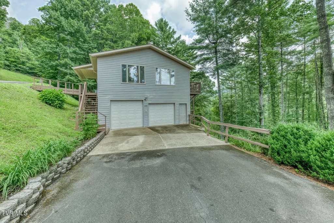
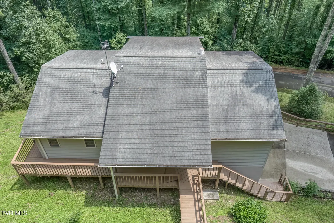
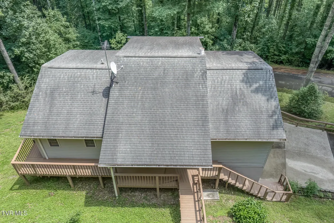
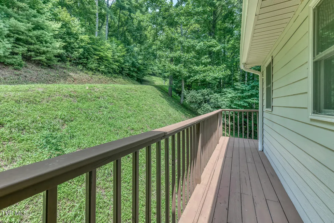
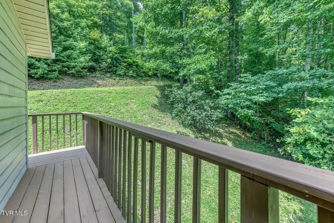
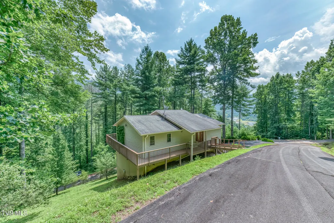
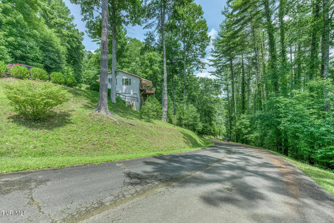
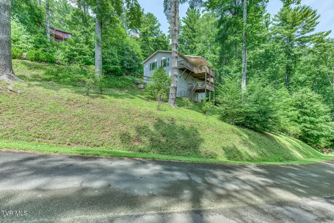
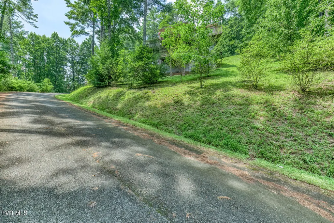
Welcome to the views of the waters of Watauga Lake, this mountain retreat offers a rare opportunity to enjoy mountain and lake living surrounded by some of the country's most breathtaking beauty. This home was thoughtfully designed with expansive windows to capture the picturesque sweeping long-range views of Watauga Lake and the surrounding mountains. Often regarded as one of the most pristine lakes in the country, Watauga Lake features more than 6,400 acres of sparkling water bordered by the protected Cherokee National Forest. Renowned for its water clarity and peaceful atmosphere, the area offers endless opportunities for fishing, paddleboarding, kayaking, boating, swimming, hiking the Appalachian Trail, visiting nearby vineyards, and enjoying convenient access to ski resorts for recreation in all of the four seasons. The home has an open concepts with the living room/dining room and kitchen with pantry. In addition, the upper level boasts the master ensuite with two large master closets and expansive bathroom with both a shower and soaking tub. Just off the master is the laundry room and guest bathroom. The basement level features the second bedroom for your guests as well as two private sitting areas with a propane fireplace and their own private deck for morning coffee. The home features a two car garage, a covered area for grilling and a deck wrapping around three sides of the home with a handicap ramp from the road for direct access to the upper main level for easy access , unloading groceries or deliveries. This home is clean and neat as well as move-in ready. Pack your bags and come live in East Tennessee. Located just a short drive from Boone, NC, this mountain retreat is surrounded by endless outdoor opportunities. Whether you're searching for a peaceful escape, this cabin offers the perfect combination of comfort, adventure, and unforgettable mountain living. Buyer/buyer's agent to verify all info.
| Elementary School | Middle School | High School |
|---|---|---|
| Doe Elementary School | Johnson Co Middle School | Johnson Co High School |
| Price History | |
|---|---|
| 8/17/2026 | Listed $350,000 |
General Features
| Sewer | Septic Tank |
|---|---|
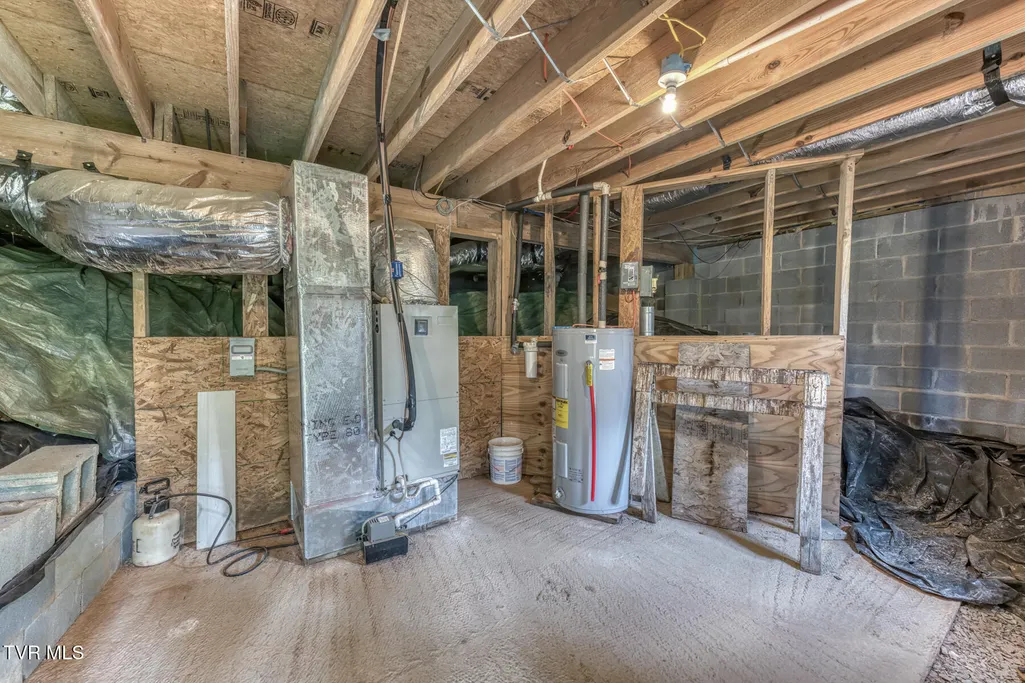
| Heating | Heat Pump,Propane |
| Cooling | Ceiling Fan(s),Heat Pump |
| Utilities | Electricity Connected,Phone Available,Propane,Water Connected |
| Roof | Shingle |
| Appliances | Dishwasher,Dryer,Electric Range,Microwave,Refrigerator,Washer |
| Zoning | Residential |
| Garage Spaces | 2 |
| Patio/Porch Features | Covered,Deck,Porch |
| Architectural Style | Raised Ranch |
| Security Features | Smoke Detector(s) |
| Construction Materials | HardiPlank Type |
| Year Built | 2006 |
| View | Water,Mountain(s) |
| Topography | Cleared, Part Wooded, Sloped |
| Property Subtype | Single Family Residence |
| County | Johnson |
| New Construction | false |
| Property Type | Residential |
| Association Amenities | Landscaping |
| HOA | false |
| Attached Garage | false |
| Subdivision Name | Lake Ridge Estates |
| Other Structures | Garage(s) |
| Total Rooms | 11 |
| Full Baths | 2 |
| Status | Active |
| Directions | From Mountain City at Food Lion, turn right onto TN-167 S/Roan Creek Rd and travel 5.8 mi, Turn left onto Big Dry Run Rd. and travel 5.7 miles, Turn left onto Draft Rd. and travel 2.5 mi., Turn right onto Lakeridge Dr. and travel 2.5 mi., House is the first house on the right in the development. |
| High School | Johnson Co |
| City | Butler |
| MLS Area | 316 - Mtn. City/Johnson County |
| Lot Size Units | Acres |
| Lot Size Square Feet | 25264.8 |
| Elementary School | Doe |
| Home Warranty Y/N | false |
| Middle/Junior High School | Johnson Co |
| Property Condition | Average |
| MLS Area Minor | 316 - Mtn. City/Johnson County |
| Structure Type | House |
| Standard Status | Active |
| Conventional | true |
| Exterior_sp_Finish_co_HardiPlank_sp_Type | true |
| Cash | true |
Interior Features
| Interior Amenities | Laminate Counters,Open Floorplan,Pantry,Soaking Tub,Utility Sink,Walk-In Closet(s) |
|---|---|
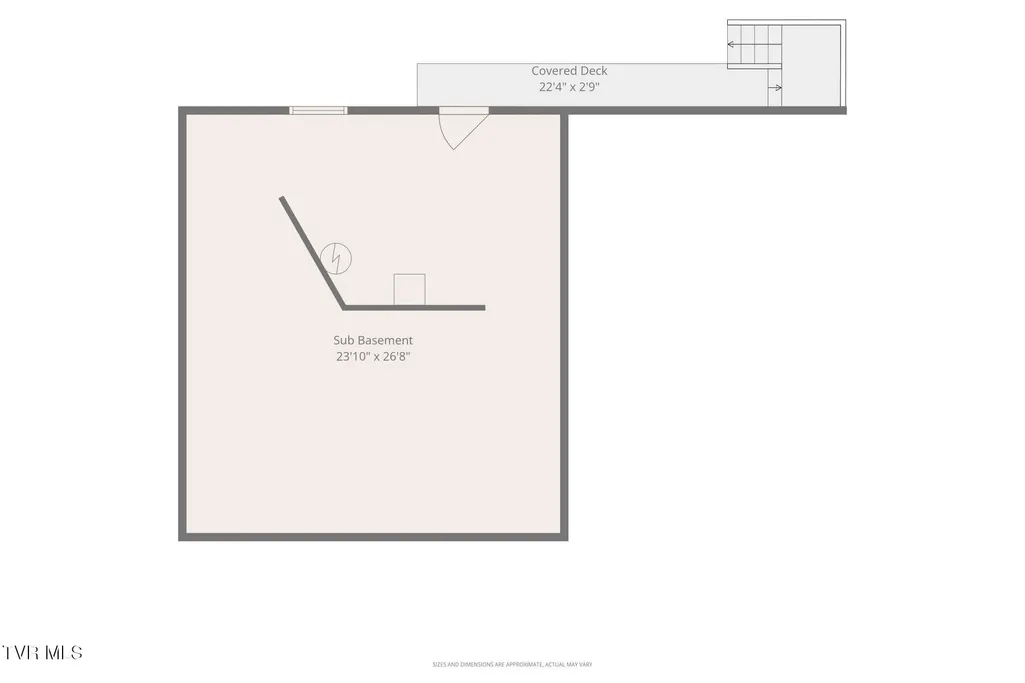
| Basement | Block,Concrete,Exterior Entry,Garage Door,Plumbed,Workshop |
| Flooring | Carpet,Ceramic Tile,Hardwood |
| Total Fireplaces | 2 |
| Fireplace Features | Basement,Gas Log,Great Room |
| Air Conditioning Y/N | true |
| Heating Y/N | true |
| Window Features | Double Pane Windows |
| Fireplace Y/N | true |
| Half Baths | 1 |
| Laundry Features | Electric Dryer Hookup,Washer Hookup |
| Total Bedrooms | 2 |
| Below Grade Finished Area | 560 |
| Total Baths | 3 |
| Attic Crawl Opening | true |
Exterior Features
| Parking Features | Driveway,Concrete |
|---|---|
| Water Source | Shared Well |
| Lot Size Area | 0.58 |
| Foundation Details | Block |
| Building Area Total | 2576 |
| Lot Dimensions | +/- .58 |
| Lot Size Acres | 0.58 |
| Door Features | Sliding Doors |
Amenities
- Foreclosure
- Views
- Short Sale
- New Construction
- Adult 55+
- Lease To Own
- No HOA Fees
- Furnished
- Primary On Main
- Air Conditioning
- Seller Finance
- Green
- Fixer Upper
- Horse
- Golf
- Fireplace
- Deck
- Garage
- Basement
- Pool
Property vs Single Family Average in 37640
Price
Taxes
Year Built
 Canopy MLS® Copyright ©2026 All rights reserved.
 Tennessee Virginia Regional MLS All information deemed reliable but not guaranteed. All properties are subject to prior sale, change or withdrawal. Neither listing broker(s) or information provider(s) shall be responsible for any typographical errors, misinformation, misprints and shall be held totally harmless. Listing(s) information is provided for consumer's personal, non-commercial use and may not be used for any purpose other than to identify prospective properties consumers may be interested
 Lakeway Area MLS® (LAAMLS). All information deemed reliable but not guaranteed. All properties are subject to prior sale, change or withdrawal. Neither listing broker(s) or information provider(s) shall be responsible for any typographical errors, misinformation, misprints and shall be held totally harmless. Listing(s) information is provided for consumer's personal, non-commercial use and may not be used for any purpose other than to identify prospective properties consumers may be interested in purchasing. The data relating to real estate for sale on this website comes in part from the Internet Data Exchange program of the Multiple Listing Service. Real estate listings held by brokerage firms other than Greater Impact Realty may be marked with the Internet Data Exchange logo and detailed information about those properties will include the name of the listing broker(s) when required by the MLS. Copyright ©2026 All rights reserved.
Last Updated: September 14, 2026 6:58 PM UTC
Lakeway Area MLS® (LAAMLS). All information deemed reliable but not guaranteed. All properties are subject to prior sale, change or withdrawal. Neither listing broker(s) or information provider(s) shall be responsible for any typographical errors, misinformation, misprints and shall be held totally harmless. Listing(s) information is provided for consumer's personal, non-commercial use and may not be used for any purpose other than to identify prospective properties consumers may be interested in purchasing. The data relating to real estate for sale on this website comes in part from the Internet Data Exchange program of the Multiple Listing Service. Real estate listings held by brokerage firms other than Greater Impact Realty may be marked with the Internet Data Exchange logo and detailed information about those properties will include the name of the listing broker(s) when required by the MLS. Copyright ©2026 All rights reserved.
Last Updated: September 14, 2026 6:58 PM UTC
